

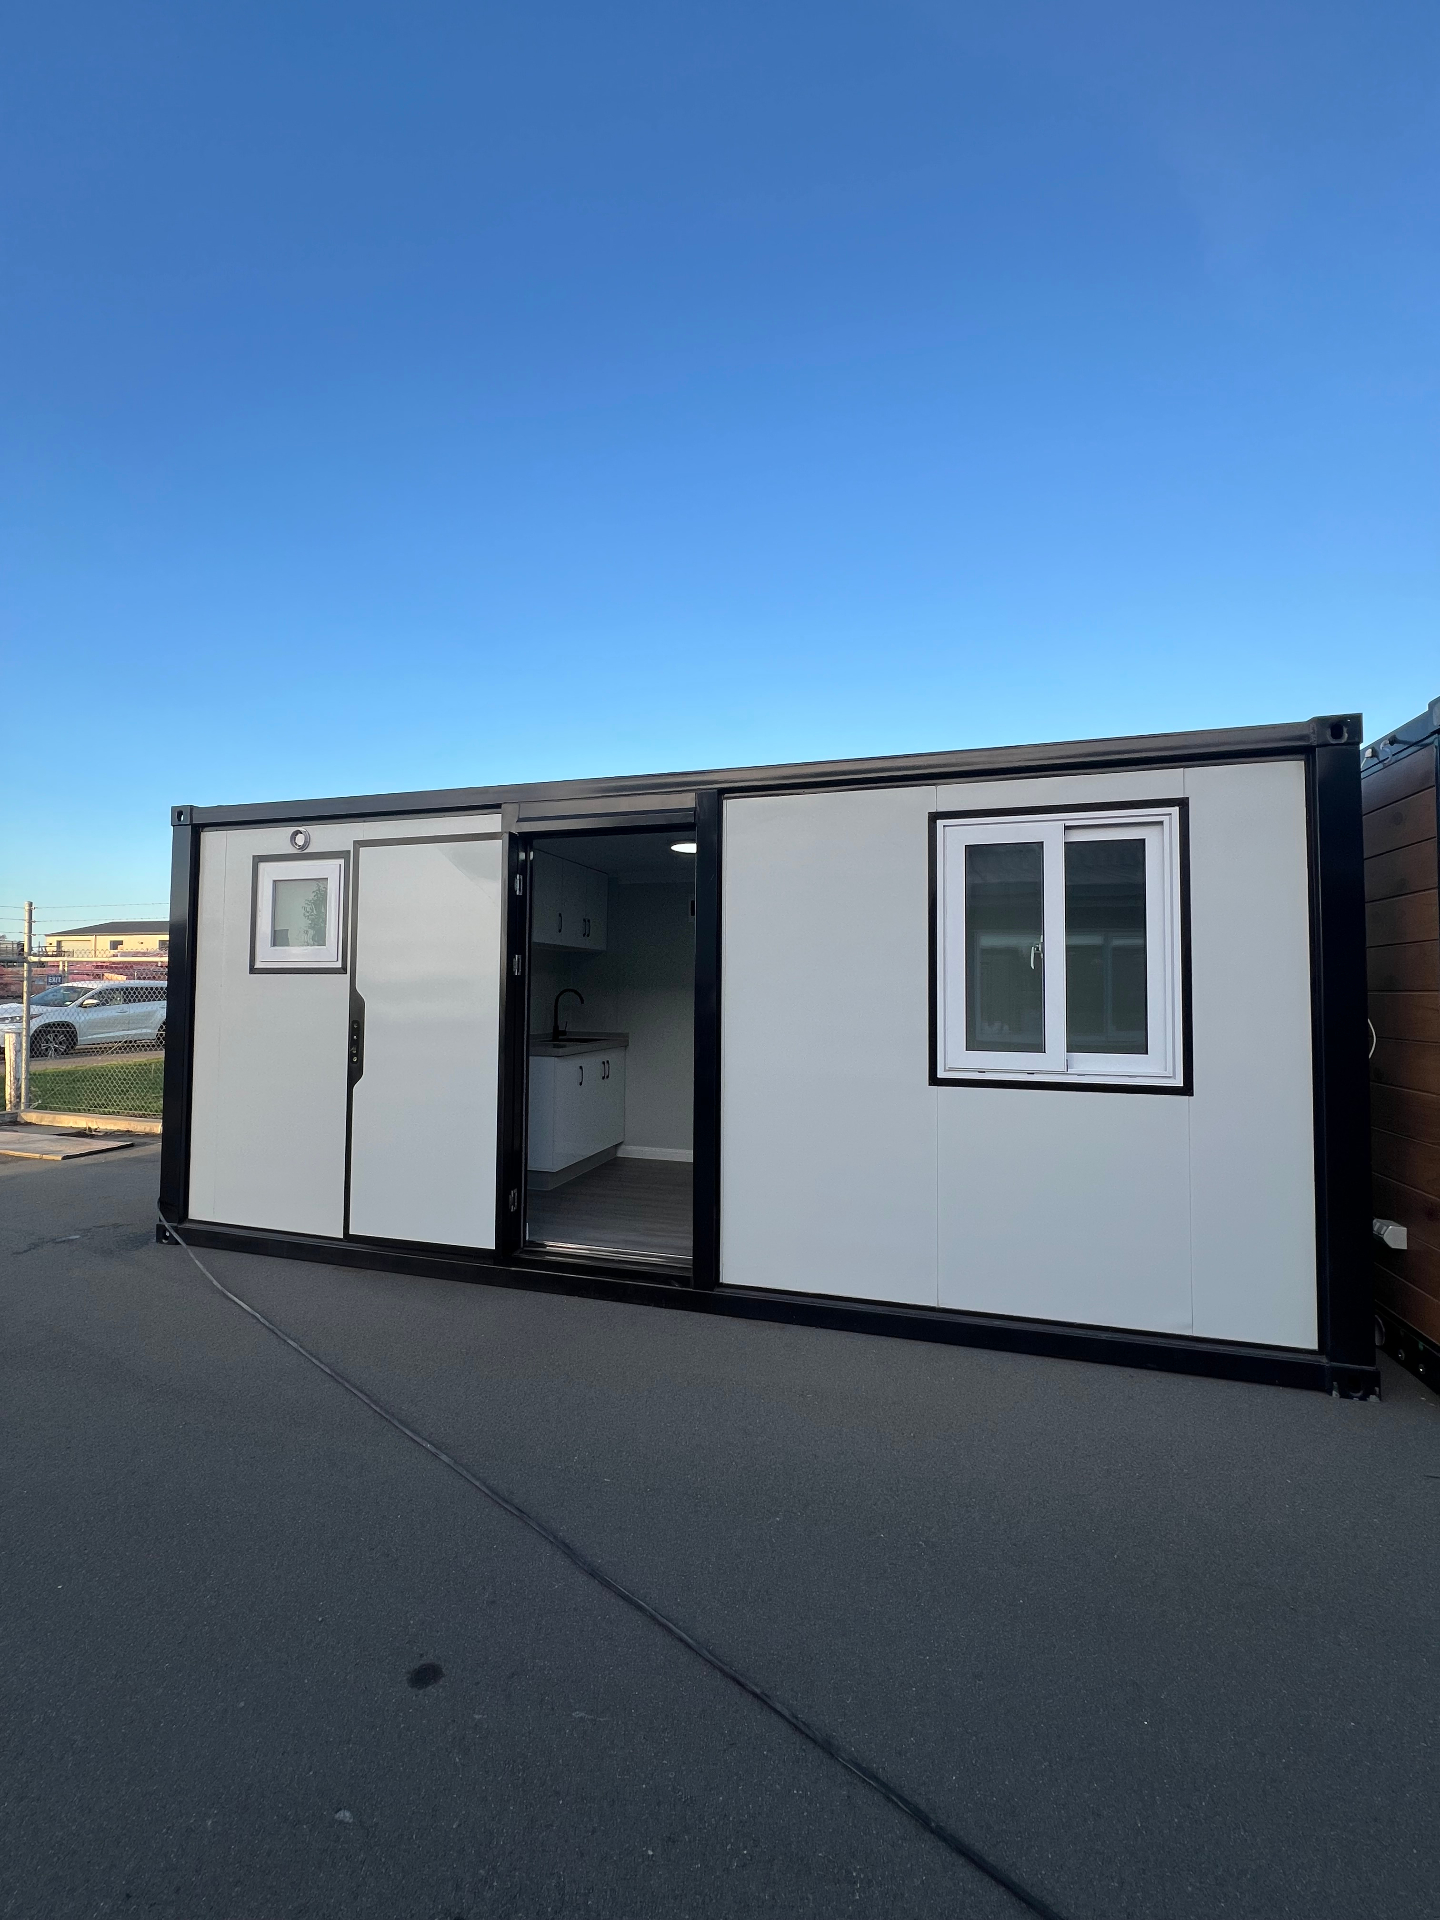
Lounge & Bathroom
A portable cabin with a proper living space and a full bathroom. Great as a site office, sleep-out or off-grid retreat.
4 in stock at our Christchurch branch — ready for delivery now.
or from $104/wk on finance
What's inside
- Lounge / living space
- Full bathroom
- Kitchenette-ready
- Insulated walls & roof
- Multiple LED lights
- Double-glazed windows
Have a proper look
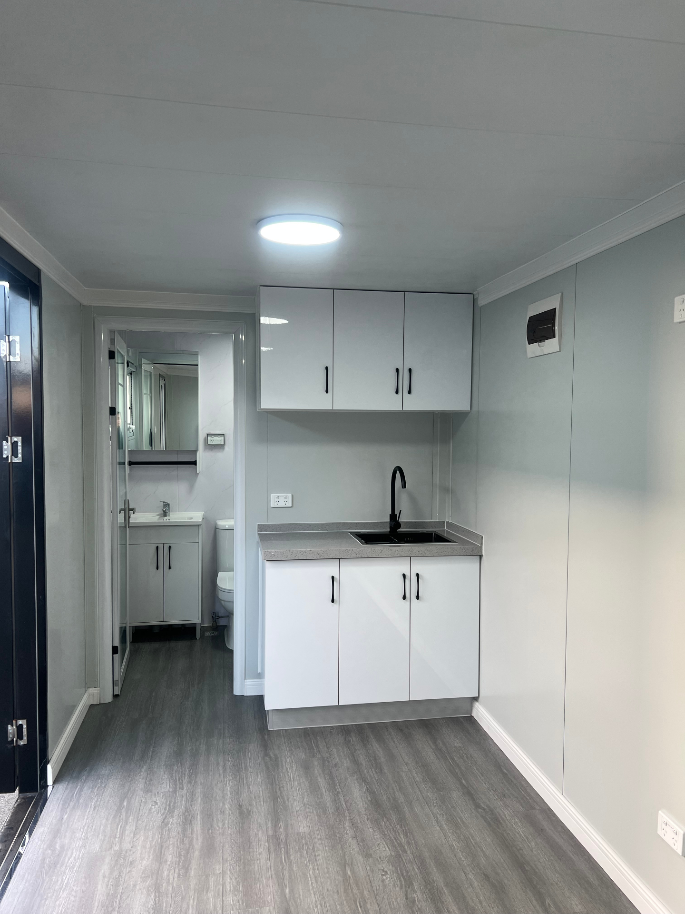
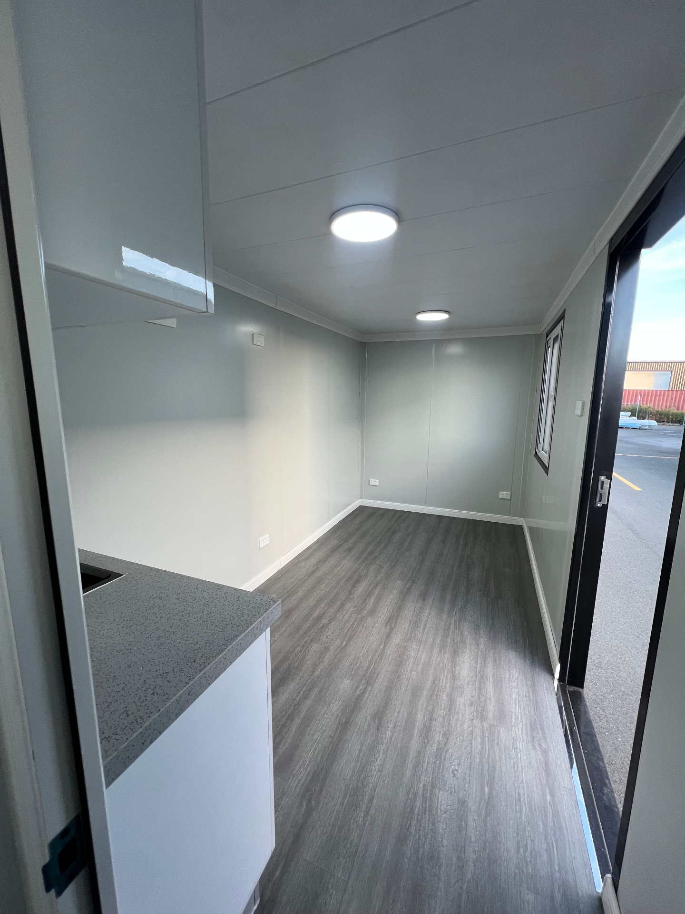
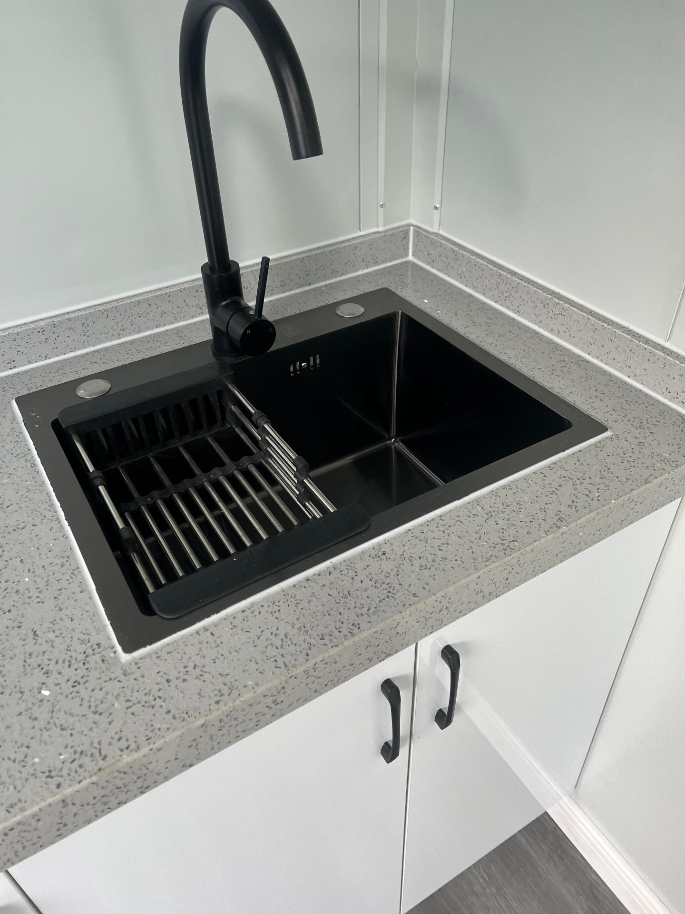
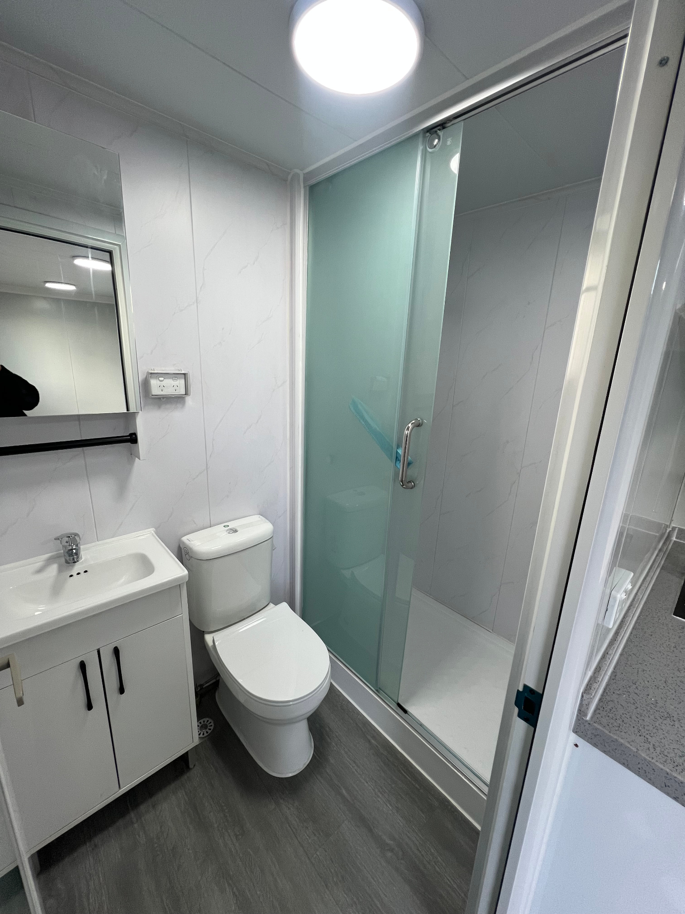
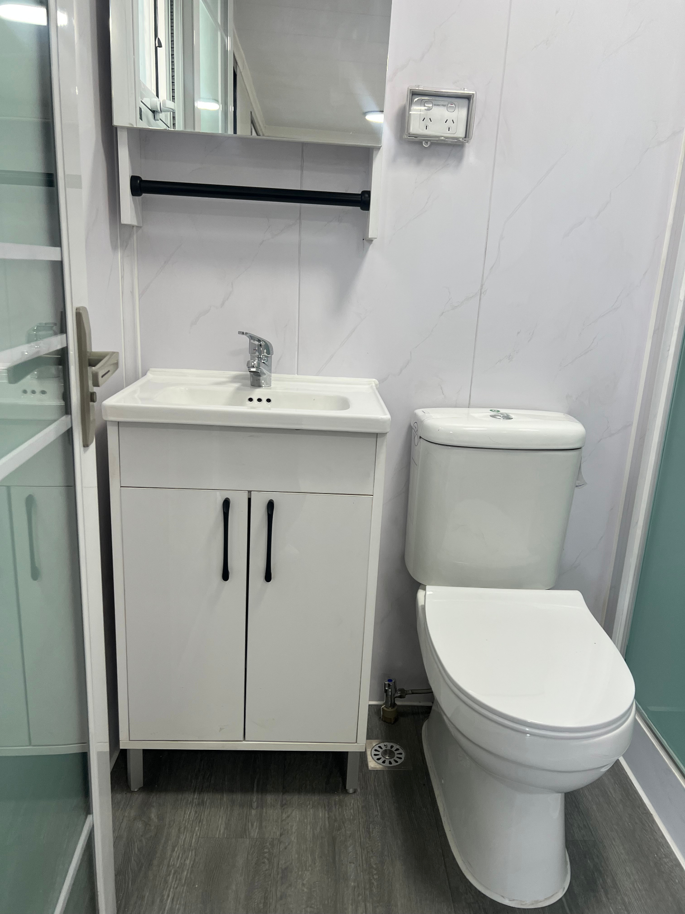
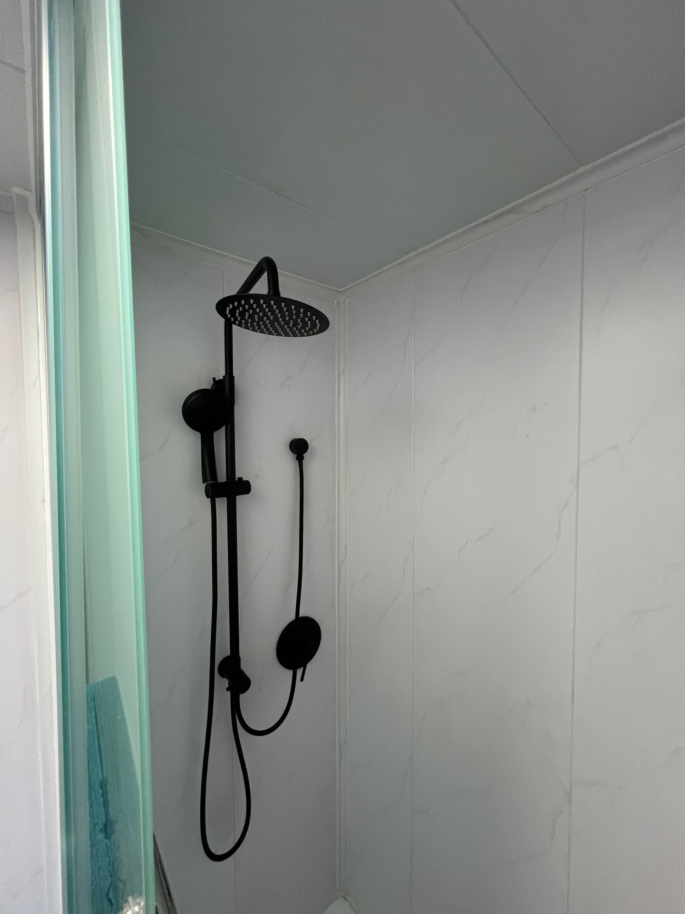
What comes as standard
Note: We're constantly upgrading our builds — the final product may look slightly different to the photos below.
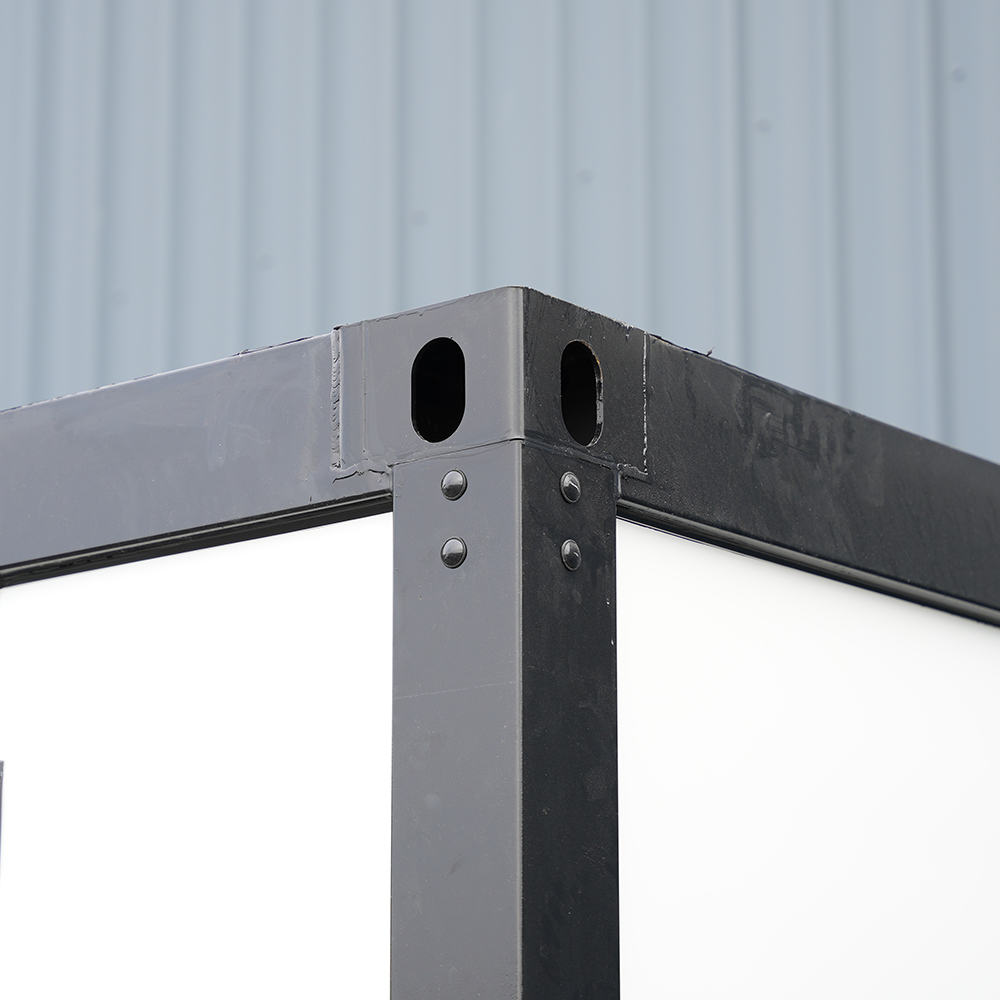
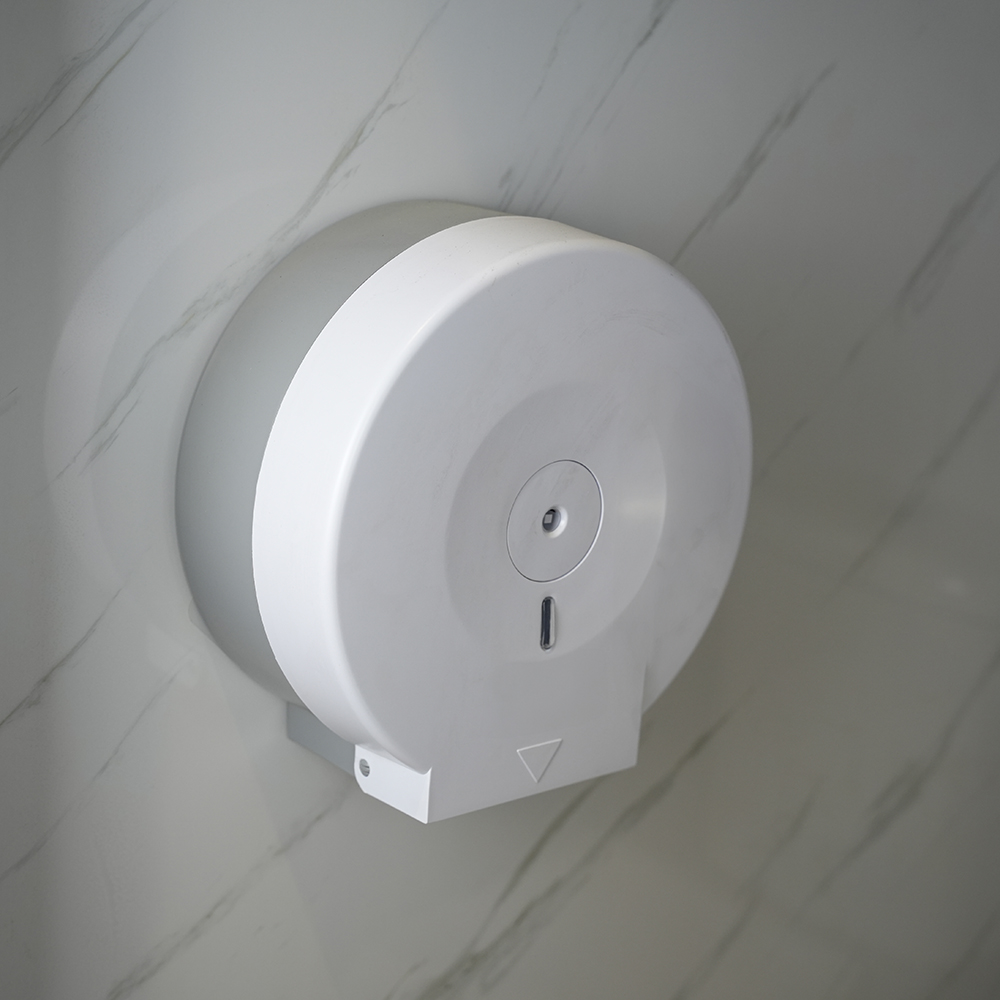

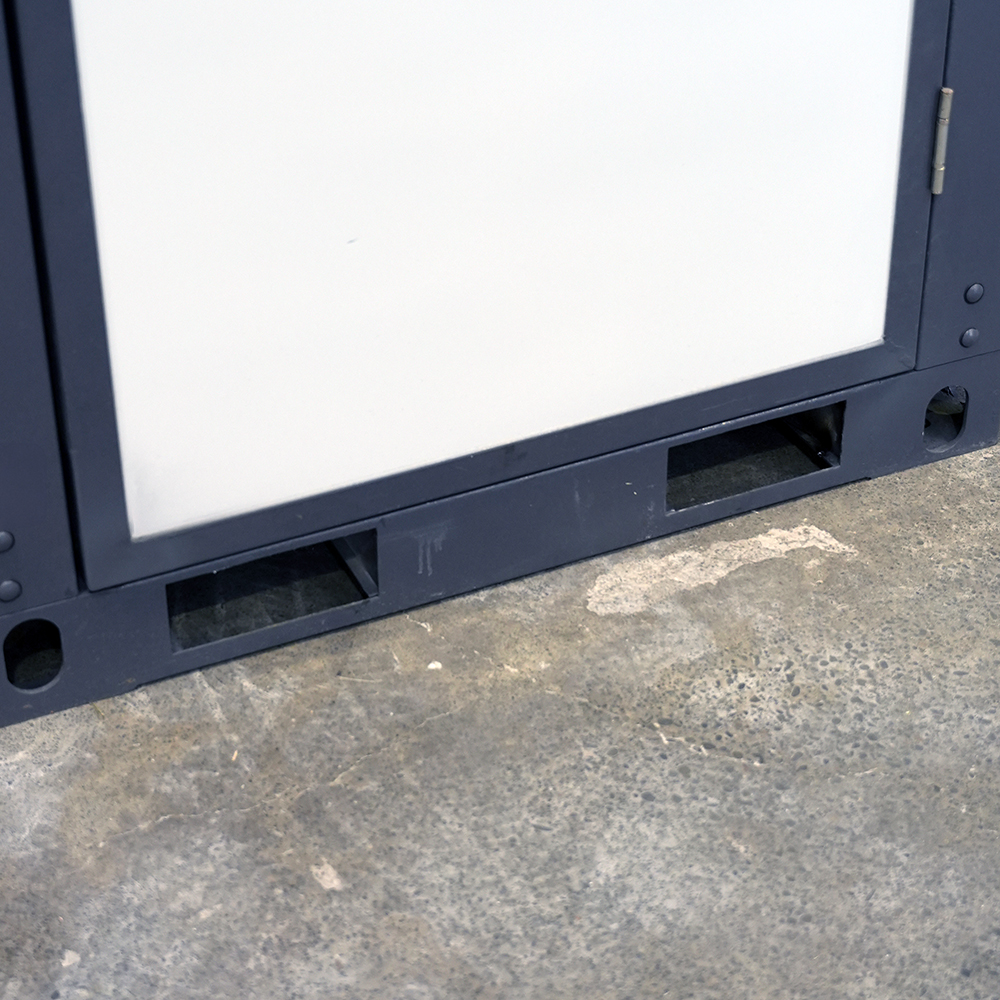
Built to last
- Delivered anywhere in NZ on a hiab truck
- Insulated wall and roof panels — warm in winter, cool in summer
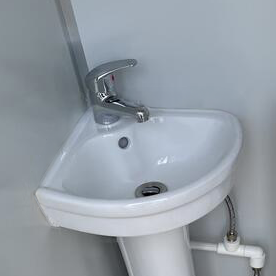
- Full bathroom with toilet, sink and shower
- Open lounge / living area, kitchenette-ready
- Double-glazed opening windows
- Multiple LED downlights, internal switchboard
- Suitable for permanent use
Where it works
- Site offices
- Sleep-outs
- Off-grid retreats
- Rural workers' accommodation
- Rental units
- Emergency housing
The full spec
- Frame
- Galvanised steel with 50mm insulated wall panels
- Forklift access
- Forklift pockets both sides
- Crane lift
- Certified lifting lugs to all four corners
- Base
- Sealed steel floor pan, weatherproofed
- Delivery
- Delivered anywhere in NZ
- Setup
- Plug & play — connect power and water, you're away
- Site prep
- Sits flat on any reasonably level ground
- Living area
- Open lounge, kitchenette-ready wall
- Bathroom
- Fully enclosed with toilet, sink and shower
- Insulation
- 50mm PIR panels — walls, roof and floor
- Flooring
- Timber-look vinyl plank
- Door
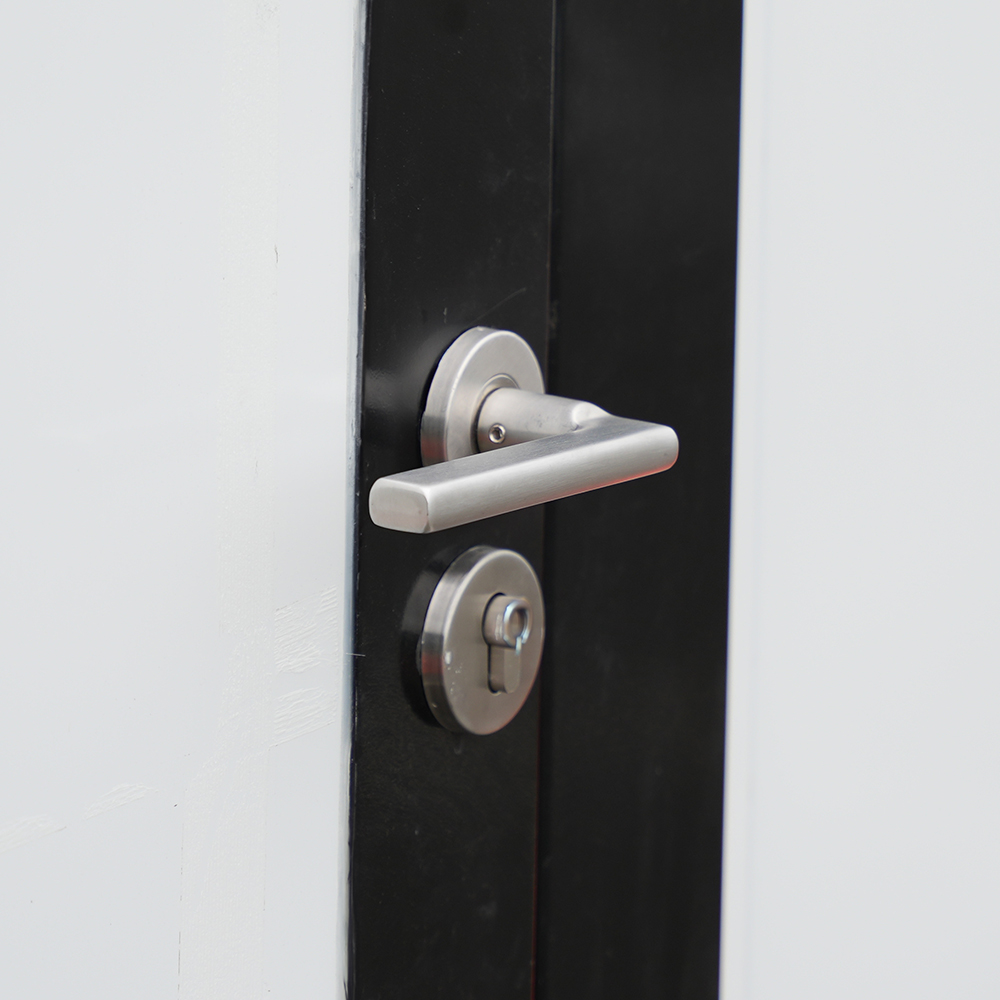
- Lockable stainless steel handle
- Windows
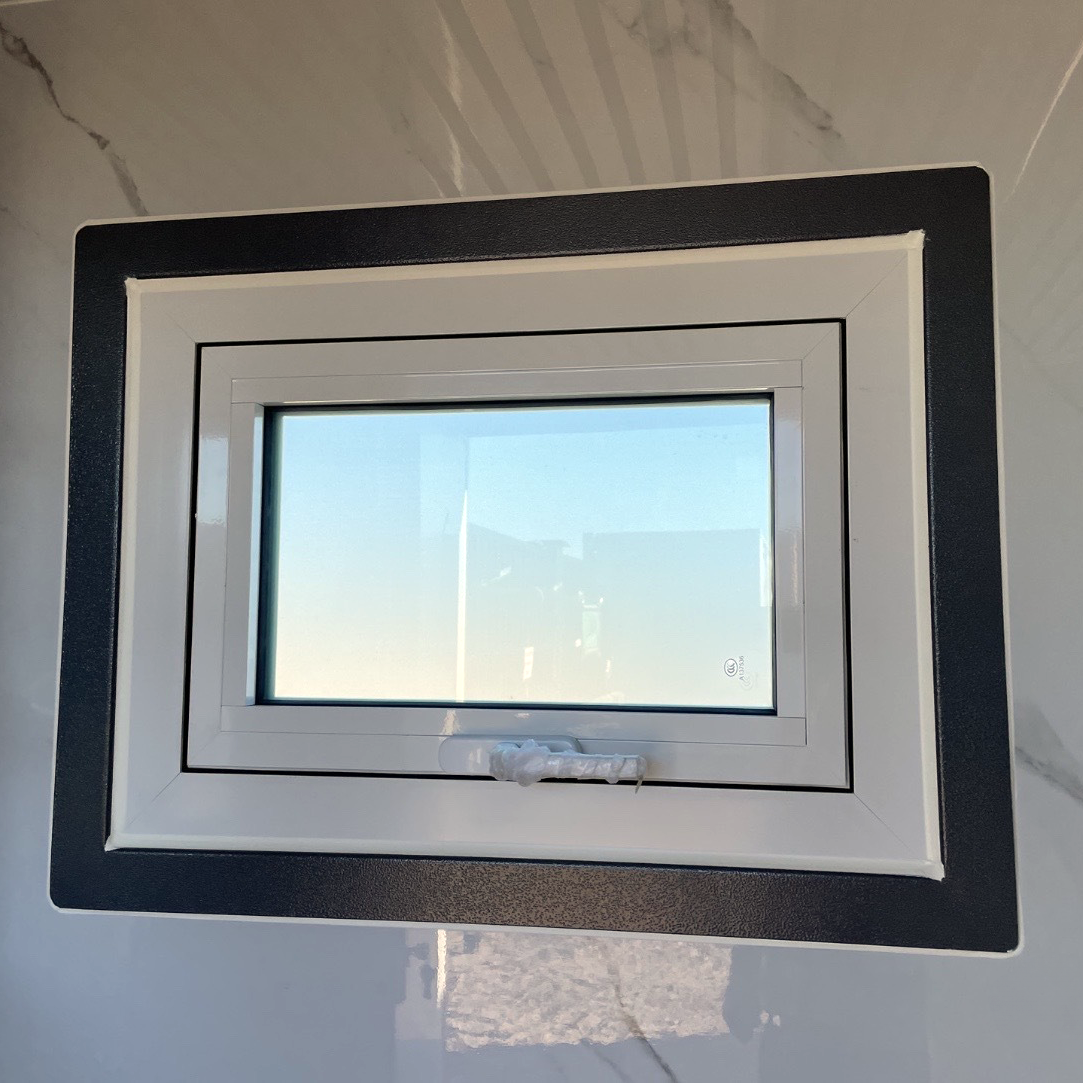
- Double-glazed, opening
- Ventilation
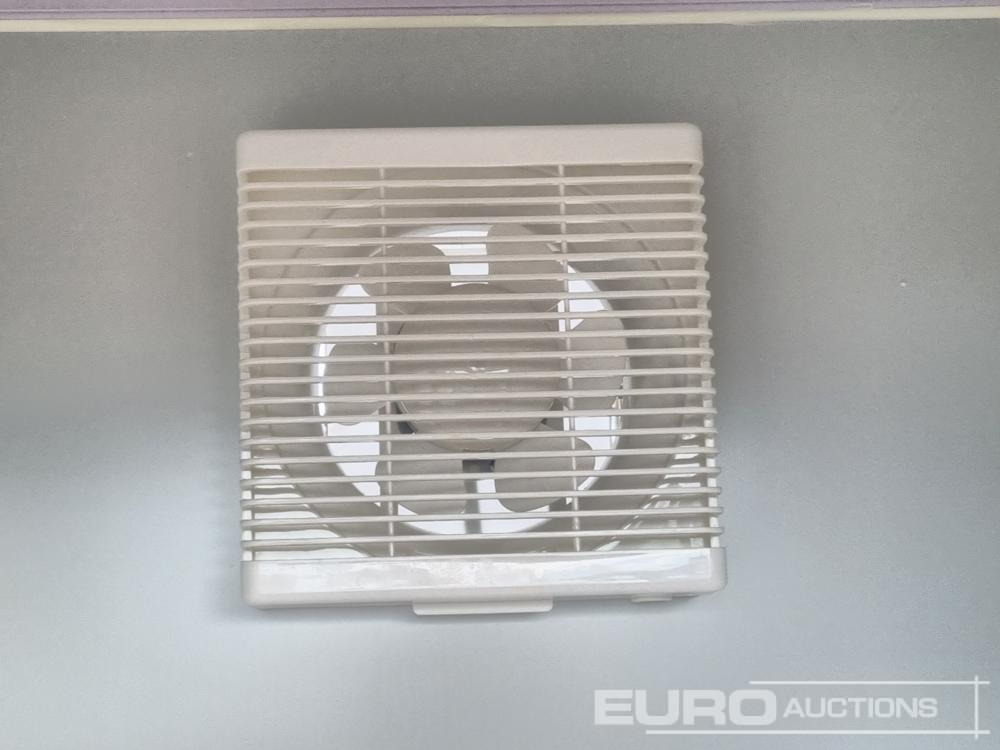
- Extractor fan + passive vents
- Supply
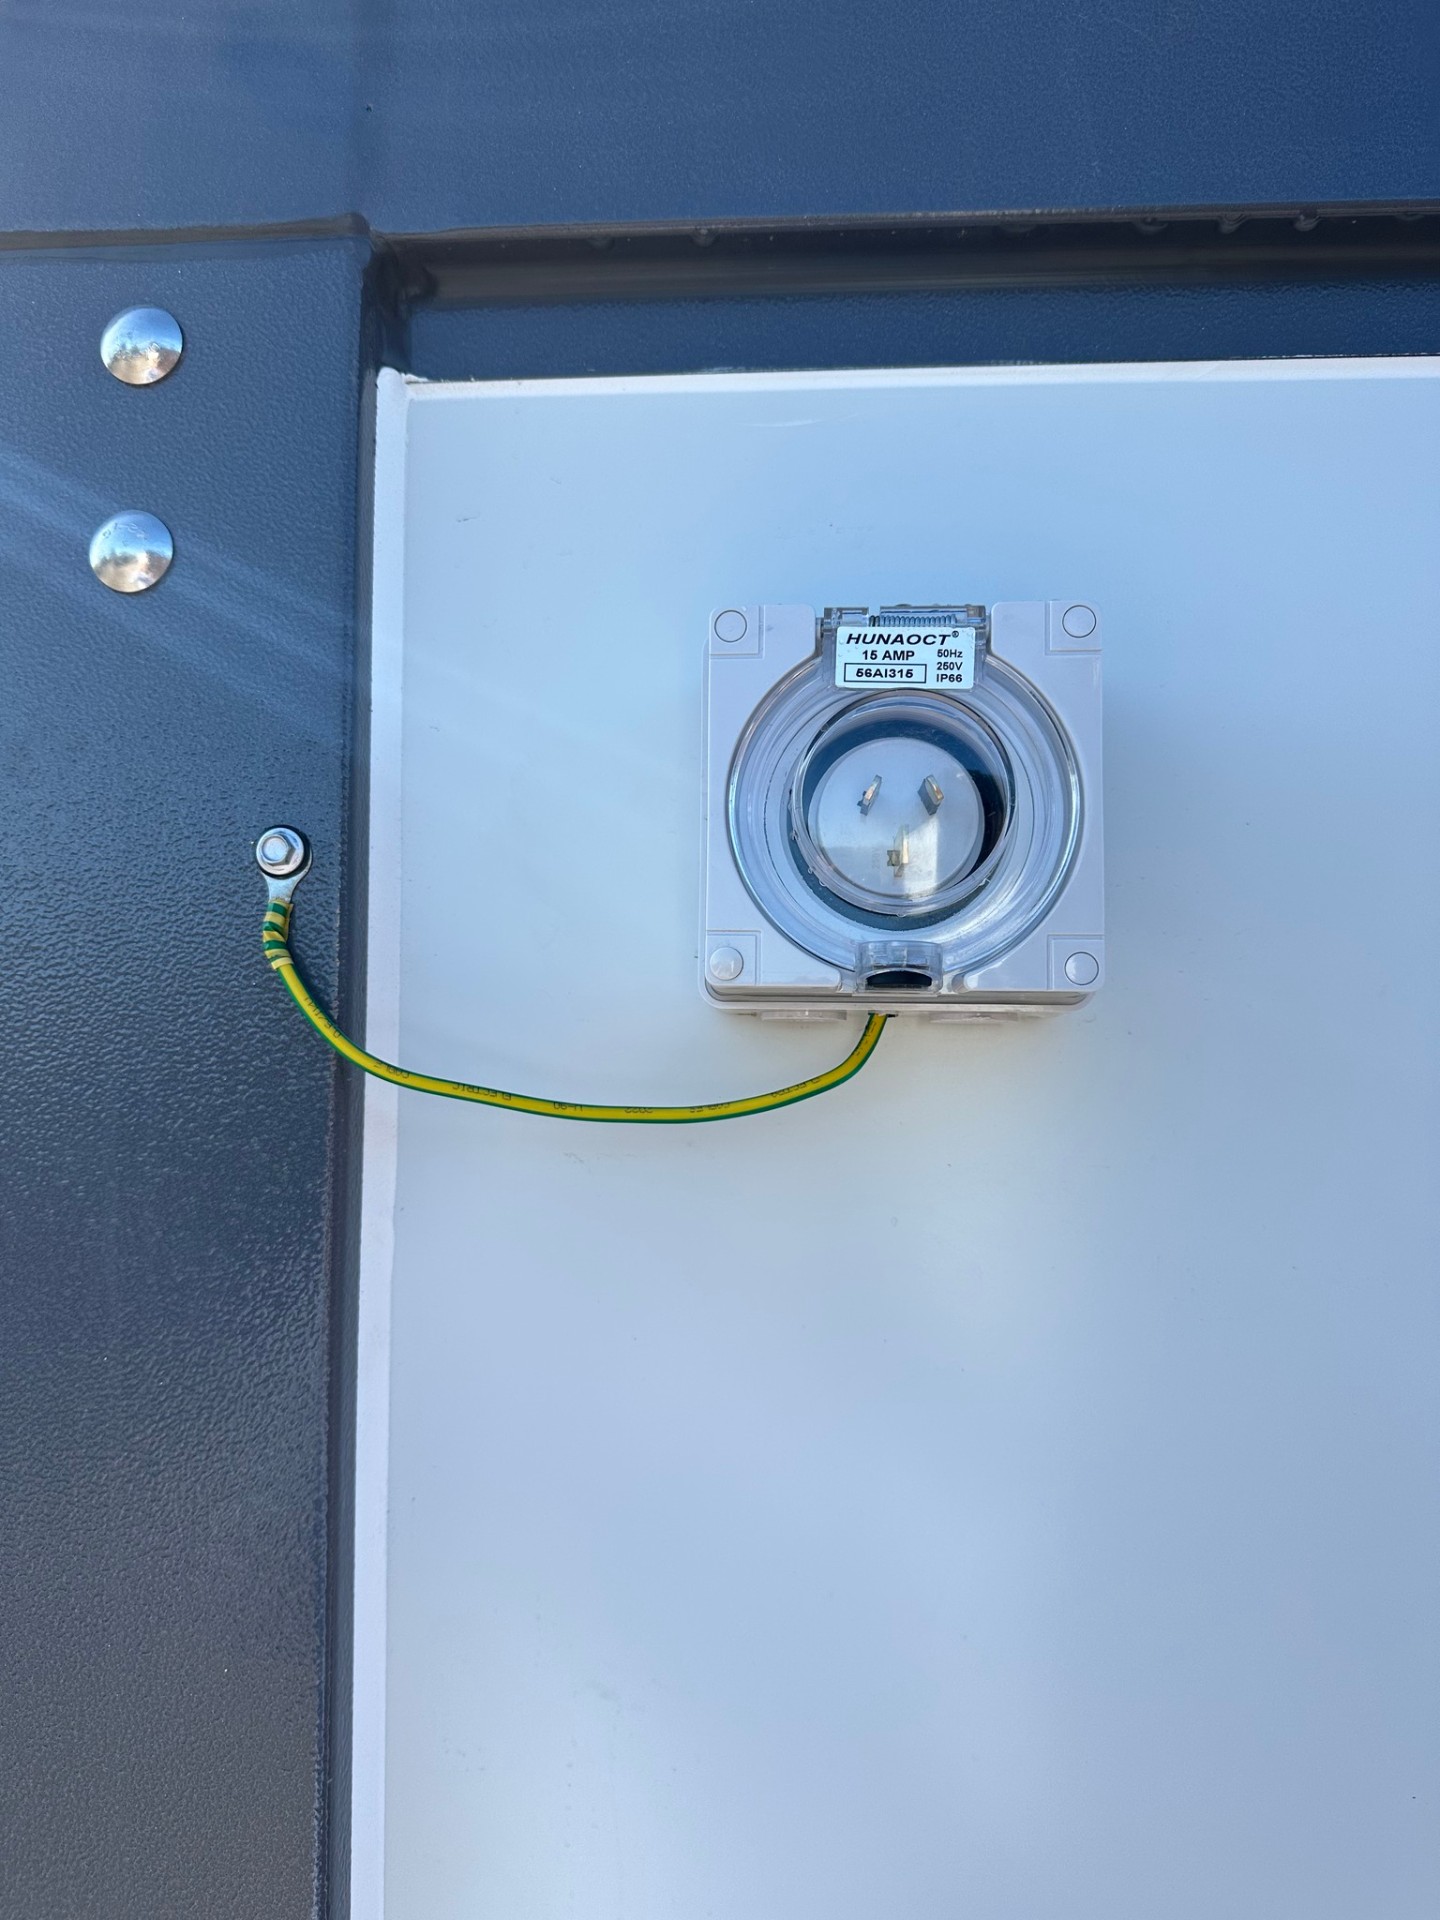
- 10 amp RCD-protected inlet
- Lighting
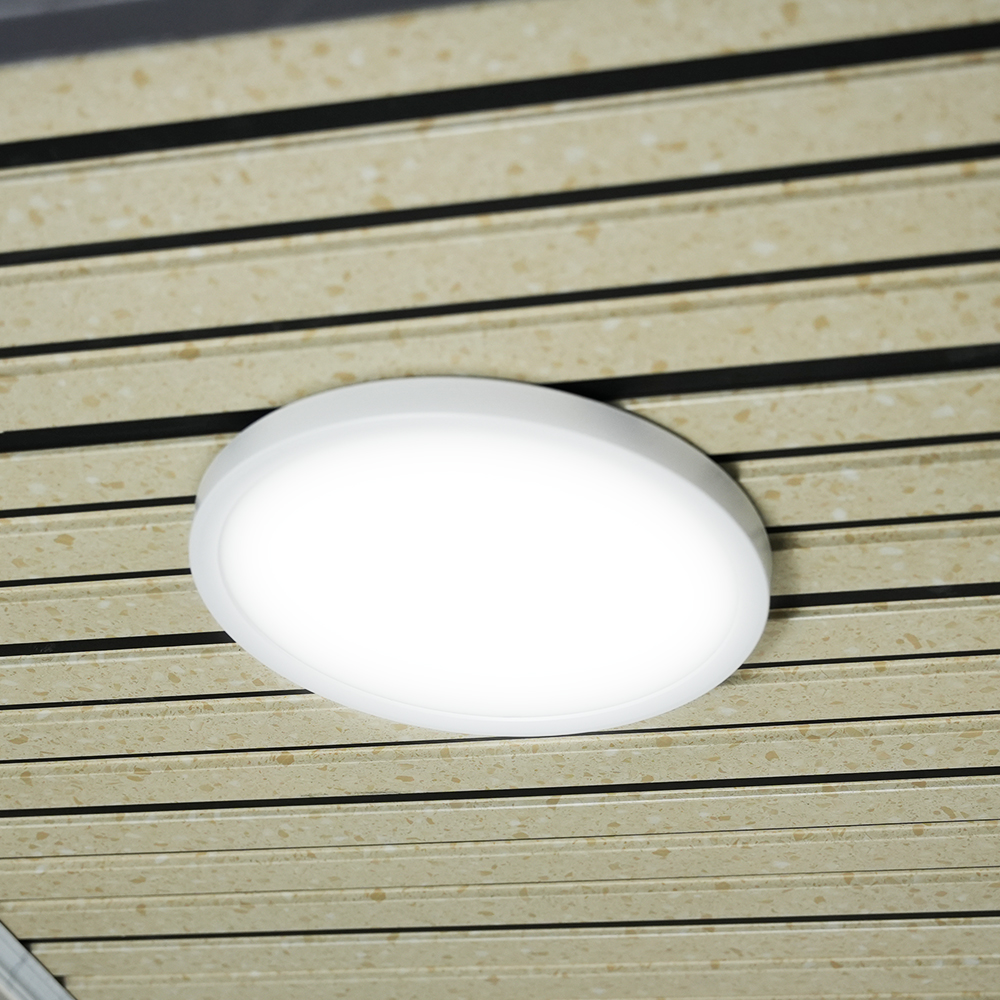
- LED downlights, warm white
- Switchboard
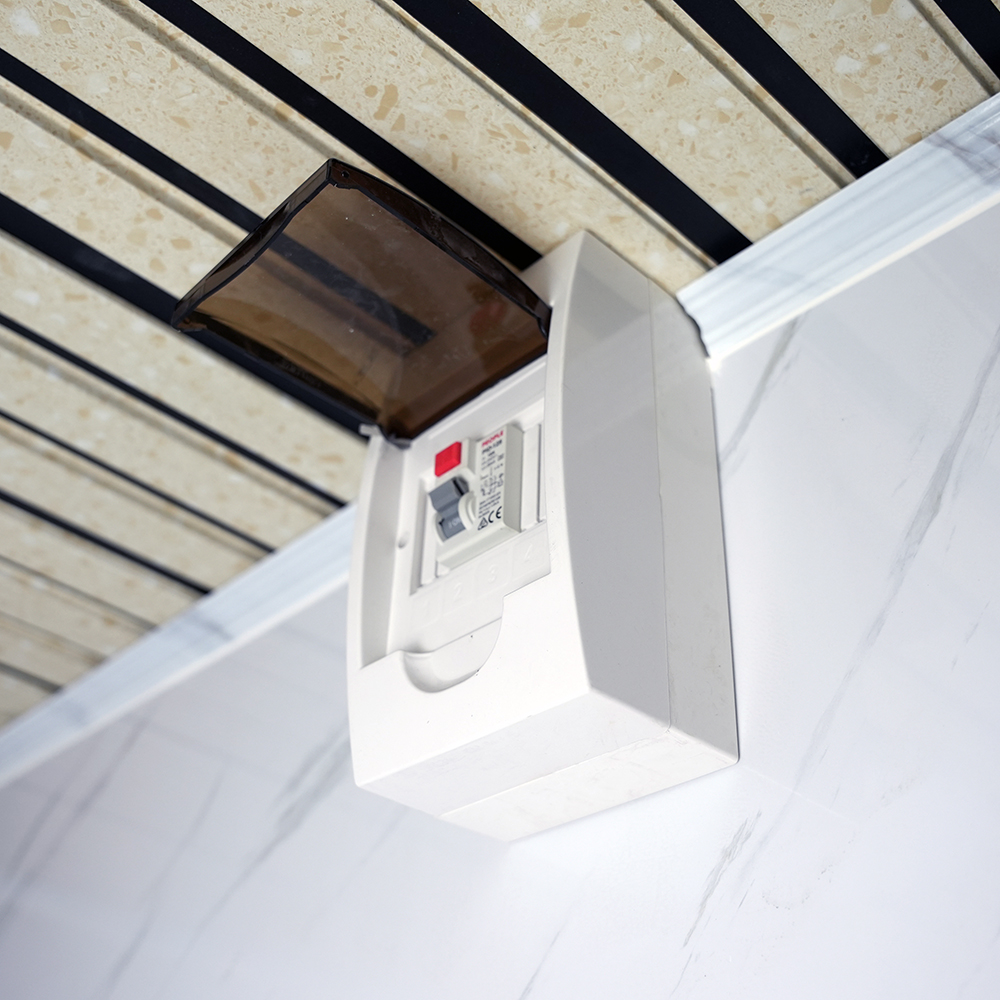
- Internal, compliant with NZ standards
Top-down 3D view
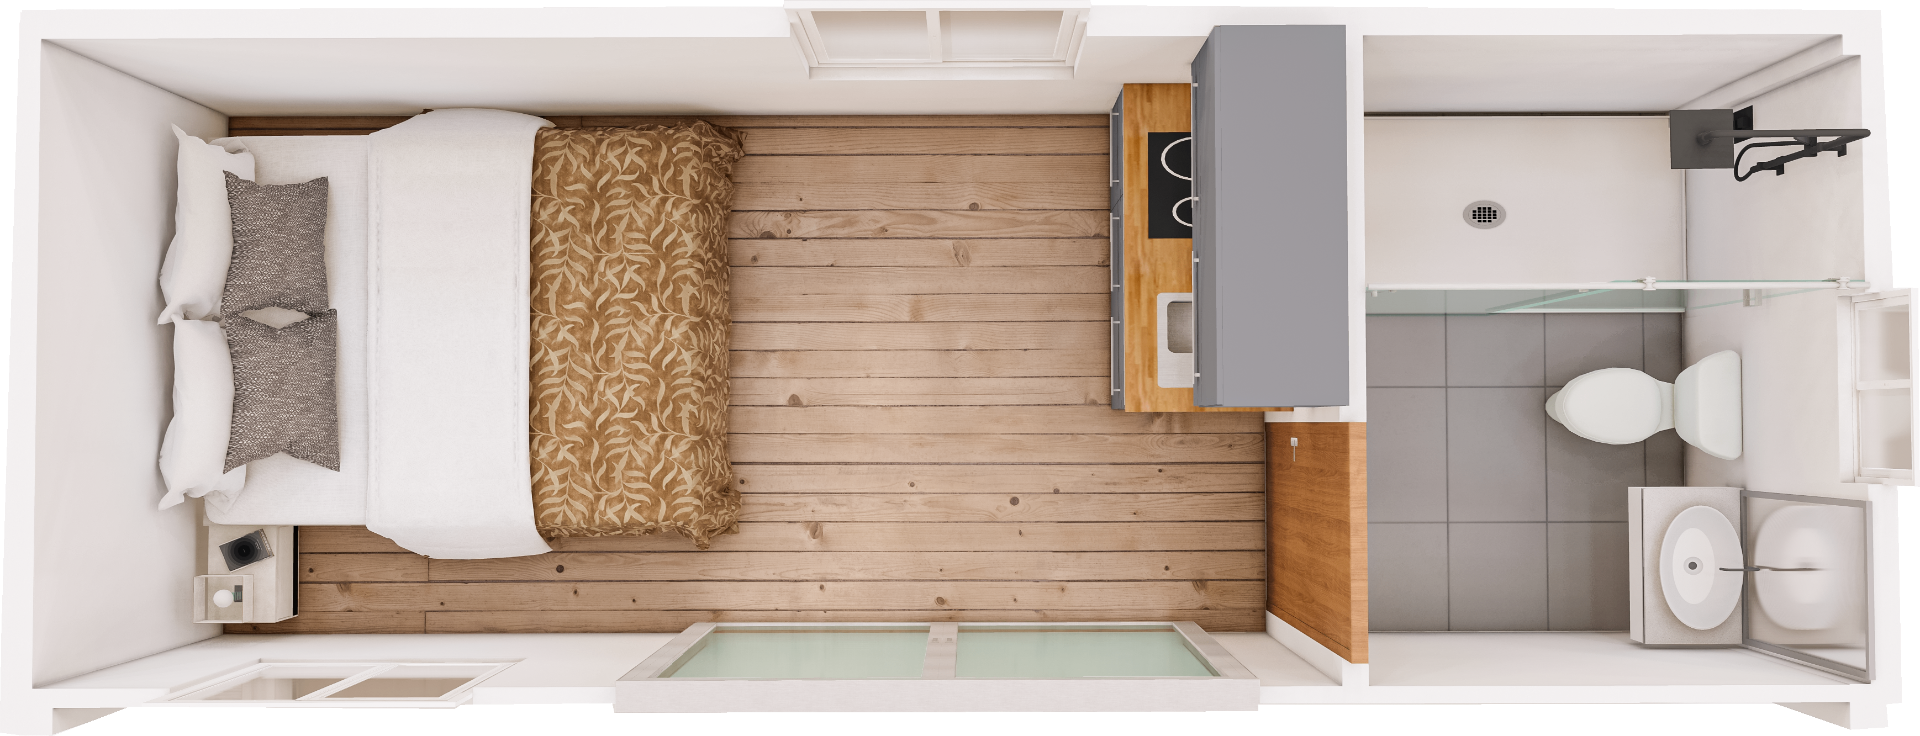
2.23M W × 5.83M L × 2.60M H
Lounge & Bathroom questions, answered
How much does the Rhyno Lounge & Bathroom cost to buy in NZ?
The Lounge & Bathroom costs $14,600 + GST, or from $104 per week on finance. Delivery is quoted separately based on your location and site access.
Do you hire out the Lounge & Bathroom?
No — the Lounge & Bathroom is for sale only. You can buy it outright or spread it over weekly finance payments from $104 per week.
Where do you deliver the Lounge & Bathroom?
Anywhere in New Zealand. North Island jobs go out of our Penrose, Auckland yard and South Island jobs out of Christchurch, delivered by hiab and positioned on site. You can also pick up from either yard for free.
What warranty comes with the Lounge & Bathroom?
5 years' manufacturer warranty covering structure, plumbing and electrical manufacturing defects, door hardware and waterproofing.
What size is the Lounge & Bathroom?
2.23M wide x 5.83M long x 2.60M high, weighing about 2500kg. It has forklift pockets both sides and certified lifting lugs, so it can be shifted around site easily.
How does the Lounge & Bathroom hook up to power and water?
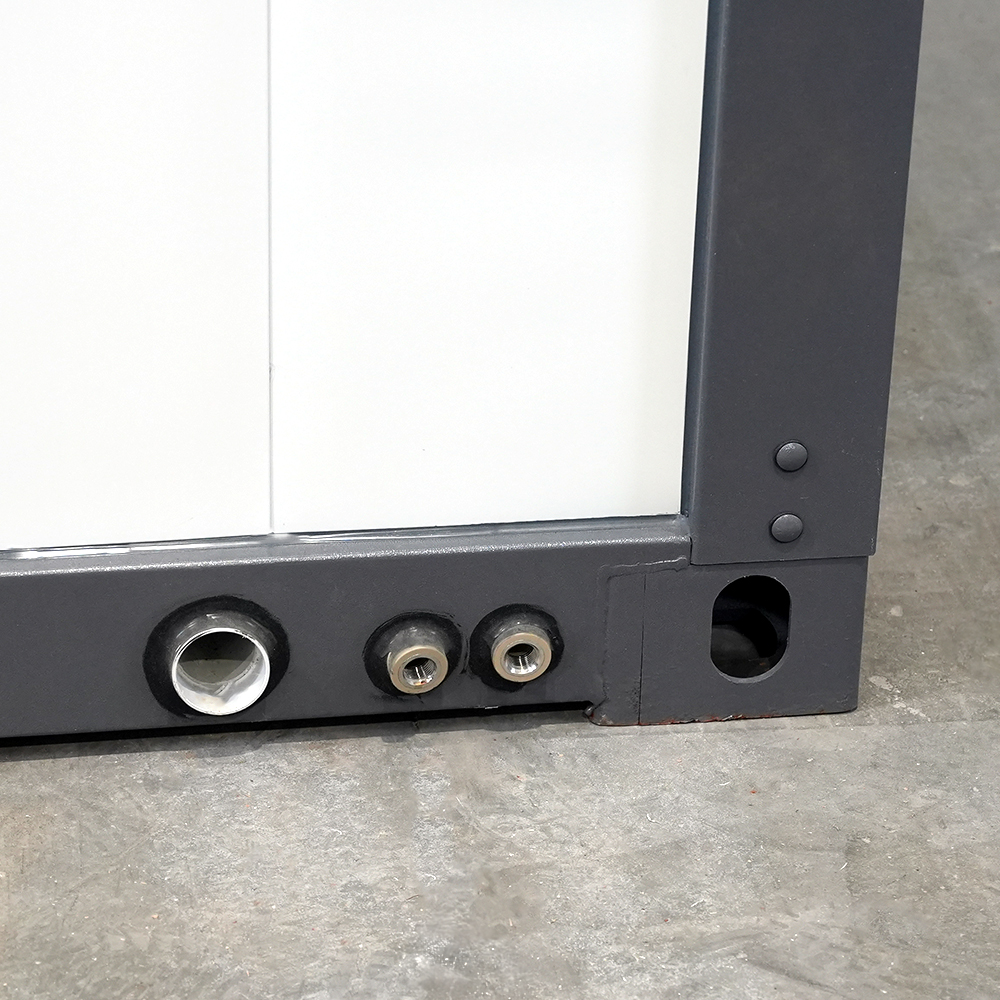
It arrives pre-wired and pre-plumbed — connect a 10 amp RCD-protected lead and mains or tank water and you're away. No specialist install required for temporary site use.
More detail on weekly finance, NZ-wide delivery and our warranty.

Ready to sort your lounge & bathroom?
Buy outright or finance it weekly — we'll sort delivery anywhere in NZ.